Get $7,448 Cash Back
3348 SKIPTON LANE, Oakville (BC Bronte Creek) — listed at $2,979,000. Earn buyer cashback at closing. No catches, just more money in your pocket.
Set on approx. 0.29 acres and backing directly onto Bronte Creek Provincial Park, this fully renovated family home offers exceptional privacy and over 5,500 sq. ft. of upgraded living space in Oakville's sought-after Bronte Creek community. Tucked away on a quiet crescent on one of the neighbourhood's largest lots, the property features professional landscaping, stamped concrete walkway, porch and French curbs, plus a 3-door, 2.5-car garage with epoxy floors, Garaga cabinetry/storage systems and EV charger. The backyard oasis features a covered patio, pool, cabana with bar and change room, and plenty of green space. Inside, the open-concept design showcases hardwood flooring, crown moulding, wainscoting, pot lights and designer lighting throughout. The main level offers formal living and dining rooms with coffered ceilings, private office, hall skylight and family room with custom built-ins and gas fireplace. The chef-inspired kitchen features quartz counters and backsplash, large island, Wolf stove, Sub-Zero fridge and breakfast area with walk-out. Main-floor laundry includes custom built-ins and sink. Upstairs are 4 spacious bedrooms, including a primary retreat with custom TV built-ins, W/I closet with organizers and spa-inspired ensuite. Bedrooms 2 & 3 share semi-ensuite access, while bedroom 4 has a W/I closet and private ensuite. The finished lower level features 9' ceilings, rec/living area with custom built-ins, wet bar, gym, 5th bedroom and full bath. Updates: renovation (2020), roof (2023), front windows (2025), pool pump (2023) & liner (2025). Walk to top-rated schools, parks & amenities; minutes to highways & transit. (id:60164)
| Room | Level | Dimensions |
|---|---|---|
| Living room | Main level | 4.85 x 4.29 meters |
| Recreational, Games room | Basement | 11.66 x 7.75 meters |
| Bedroom 5 | Basement | 4.7 x 3.94 meters |
| Exercise room | Basement | 4.67 x 4.47 meters |
| Other | Basement | 3.96 x 2.87 meters |
| Den | Main level | 4.17 x 3.2 meters |
| Dining room | Main level | 4.7 x 3.56 meters |
| Kitchen | Main level | 4.57 x 4.19 meters |
| Eating area | Main level | 3.78 x 4.6 meters |
| Family room | Main level | 5.64 x 4.78 meters |
| Primary Bedroom | Second level | 5.59 x 4.78 meters |
| Bedroom 2 | Second level | 3.71 x 3.89 meters |
| Bedroom 3 | Second level | 4.47 x 3.58 meters |
| Bedroom 4 | Second level | 3.78 x 4.19 meters |
What are the ongoing costs beyond the mortgage?+
Budget for annual property taxes of $12,328, heating is forced air, natural gas. Always verify the latest figures with your agent before making an offer — these change yearly.
How many fireplaces are there, and what type?+
This home has 2 fireplaces. Confirm the fuel type (wood, gas, or electric) and have it inspected — especially wood-burning, which needs a WETT certification for insurance.
Does it have a basement, and is it finished?+
Yes — Finished, Full. A finished basement adds meaningful living space beyond the listed square footage.
How is the home heated? Is it efficient?+
Heating is forced air, natural gas. Gas heating is generally the most cost-efficient option in Ontario winters.
Is 3348 SKIPTON LANE a good fit for a growing family?+
With 5 bedrooms and 5 bathrooms, there's room for kids plus a guest room or home office. The 2-storey layout keeps living and sleeping areas separated.
Tell me about the pool.+
This property has a pool: Inground pool. Ask whether it's open year-round or seasonal, and factor in maintenance costs when budgeting.
Ask About This Property
Nearby Places
Searching nearby places…
Benchmark price · Updated 2026-09
Year over year
Past 10 years
Similar listings
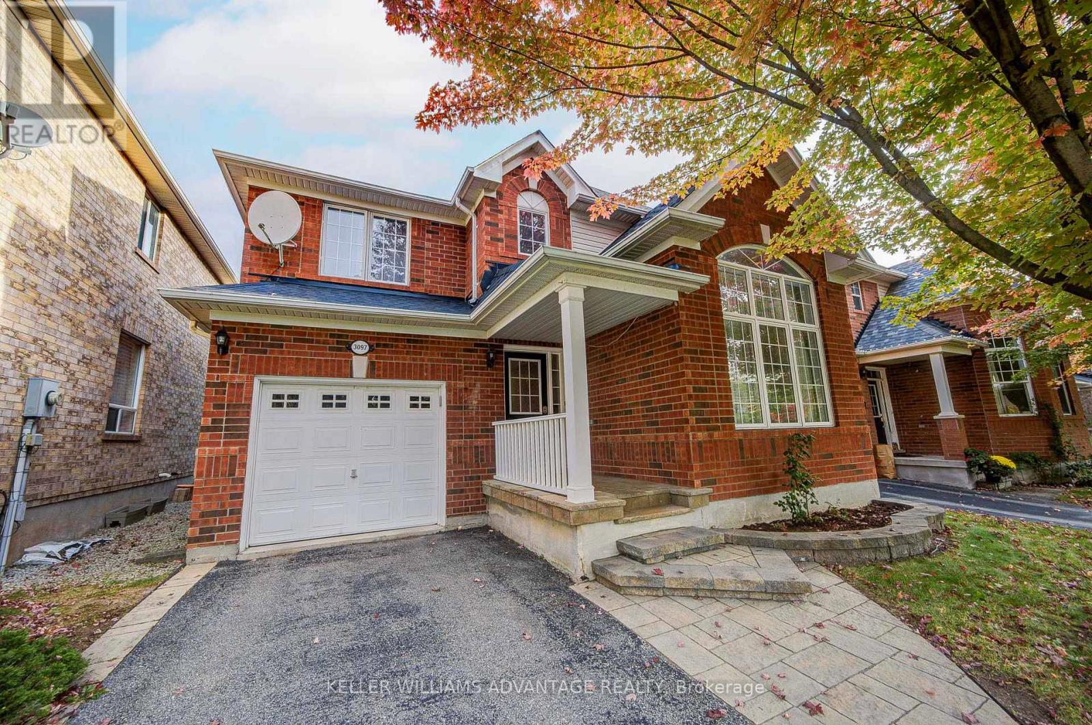
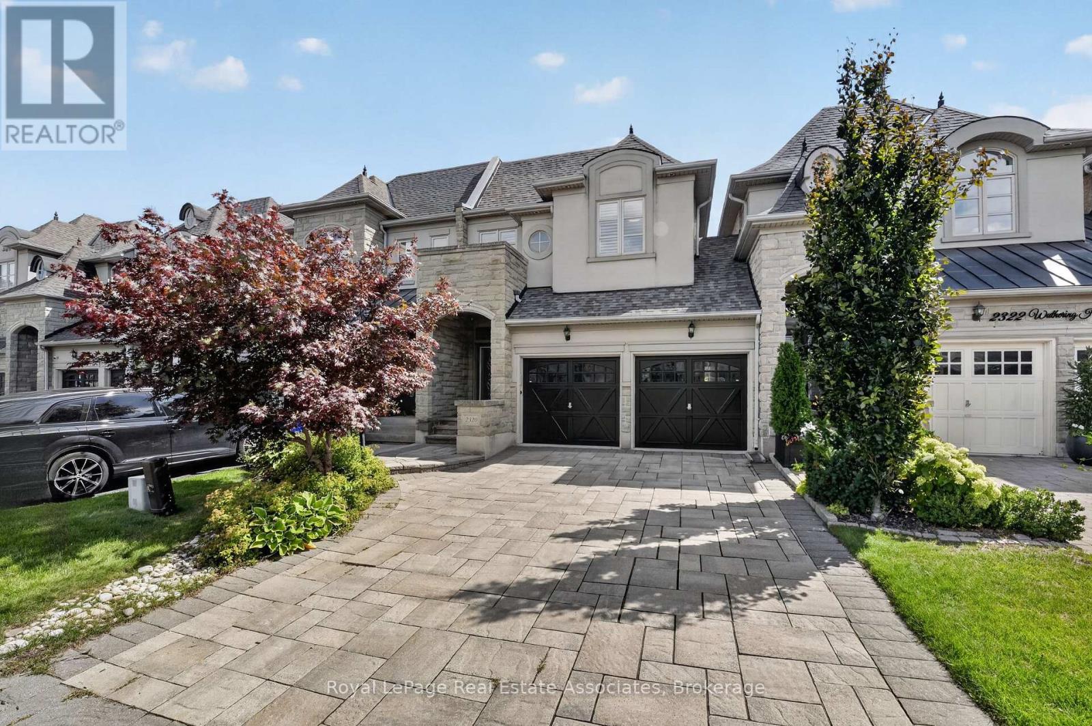
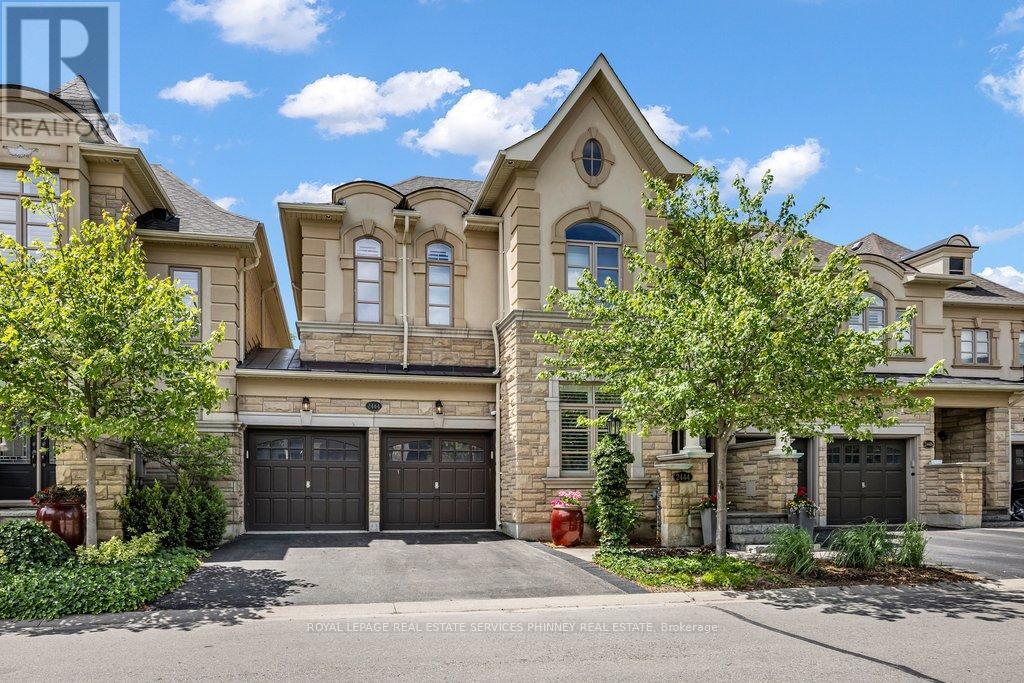
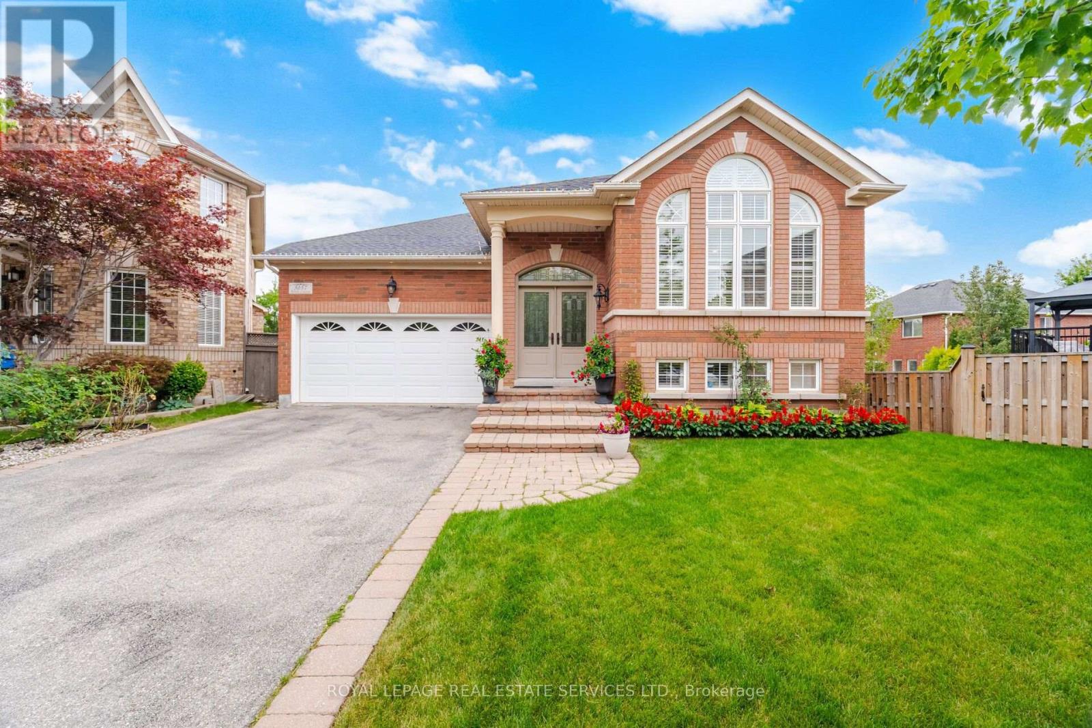
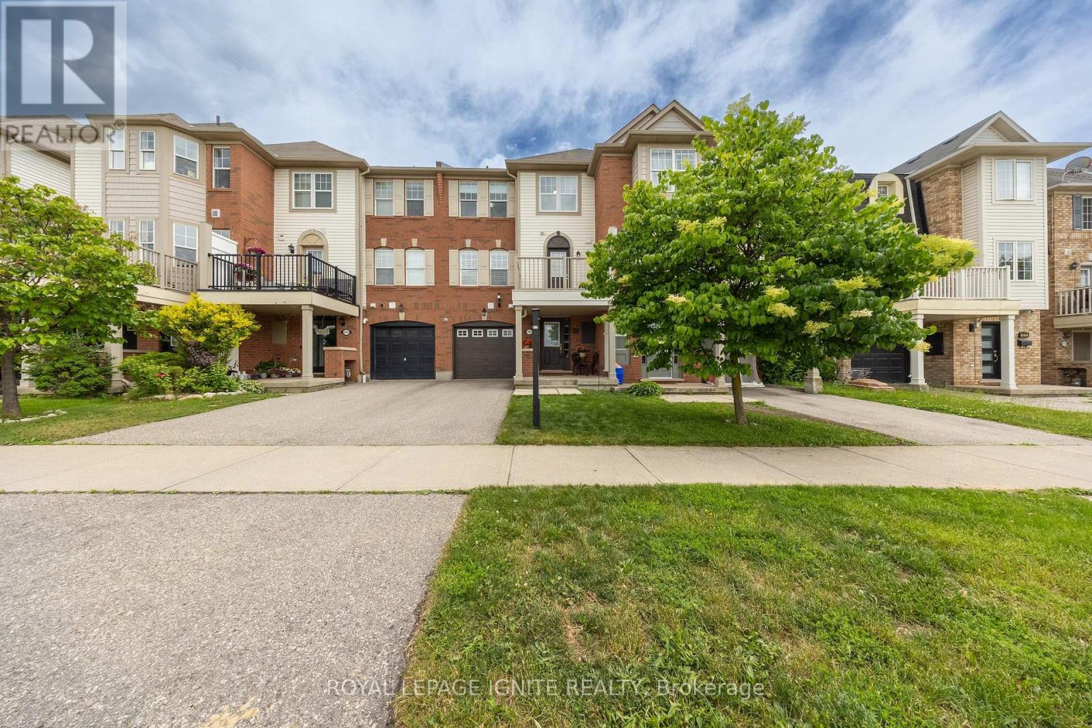 For Sale21 days36
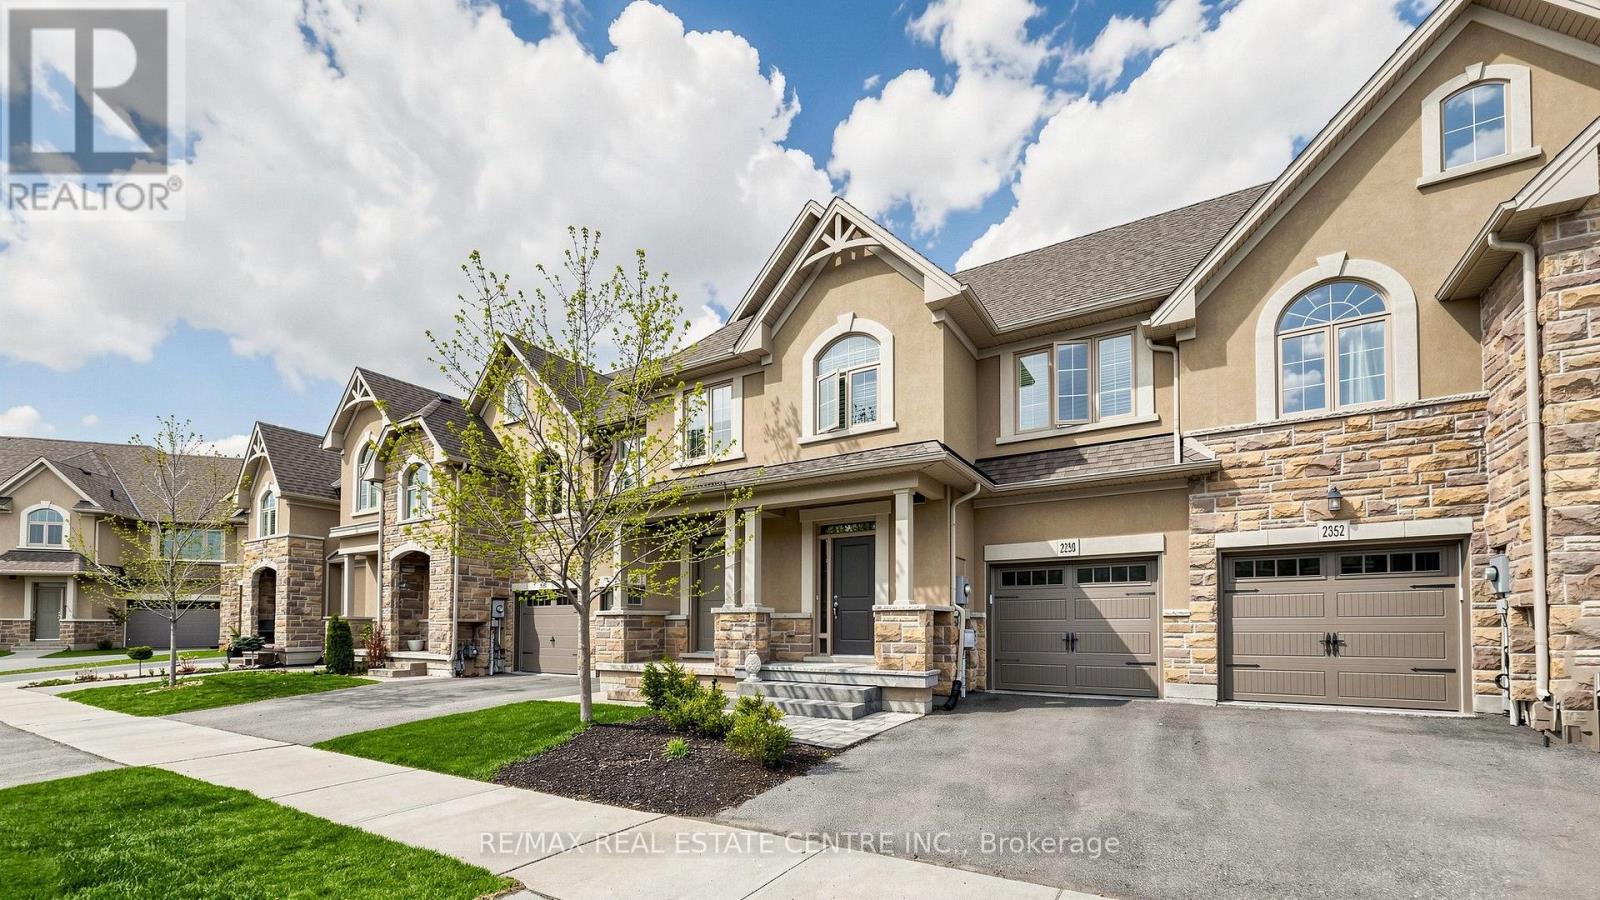 For Sale15 days45
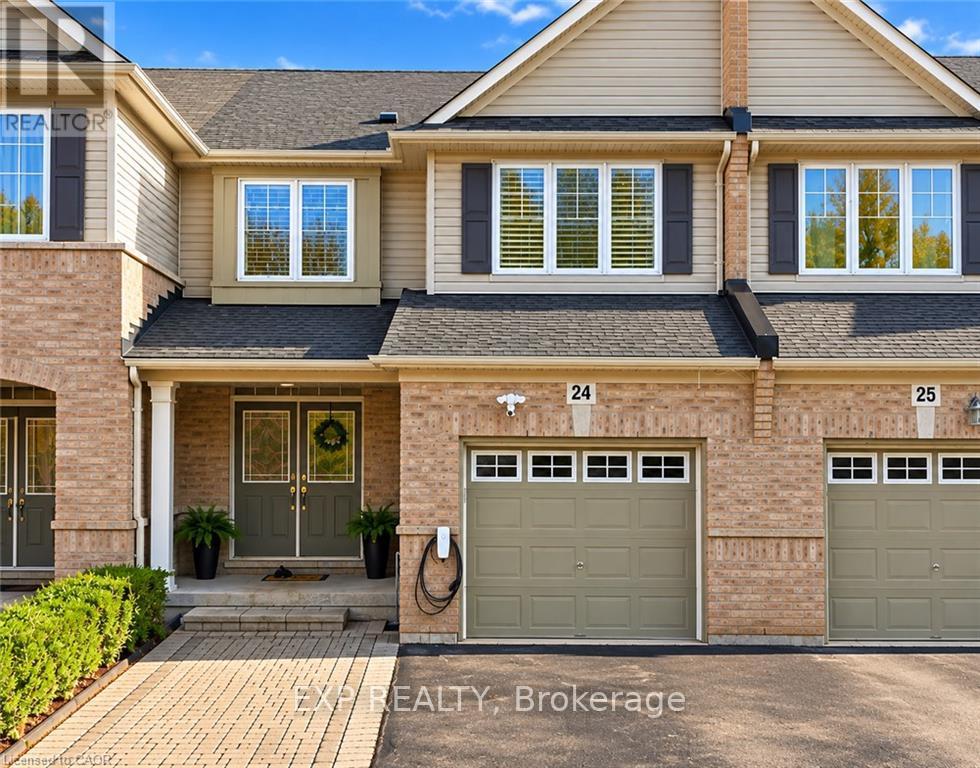 For SaleNew40
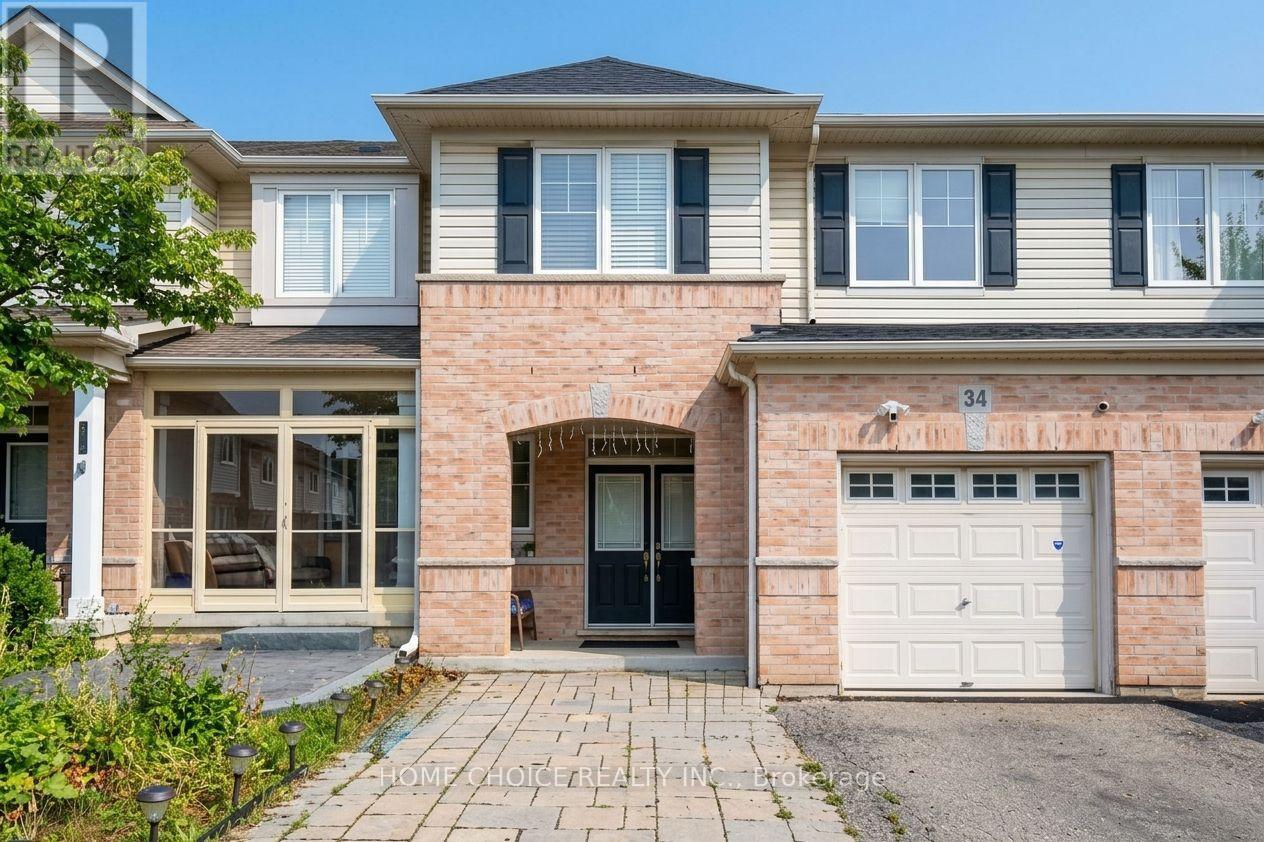 For Sale22 days35

The listing data above is provided under copyright by the Canadian Real Estate Association. While the information is considered reliable, its accuracy is not guaranteed by the Canadian Real Estate Association or getsetsold.ca. Neither getsetsold.ca nor its affiliates make any representations or warranties, express or implied, regarding the accuracy or completeness of the information presented here.